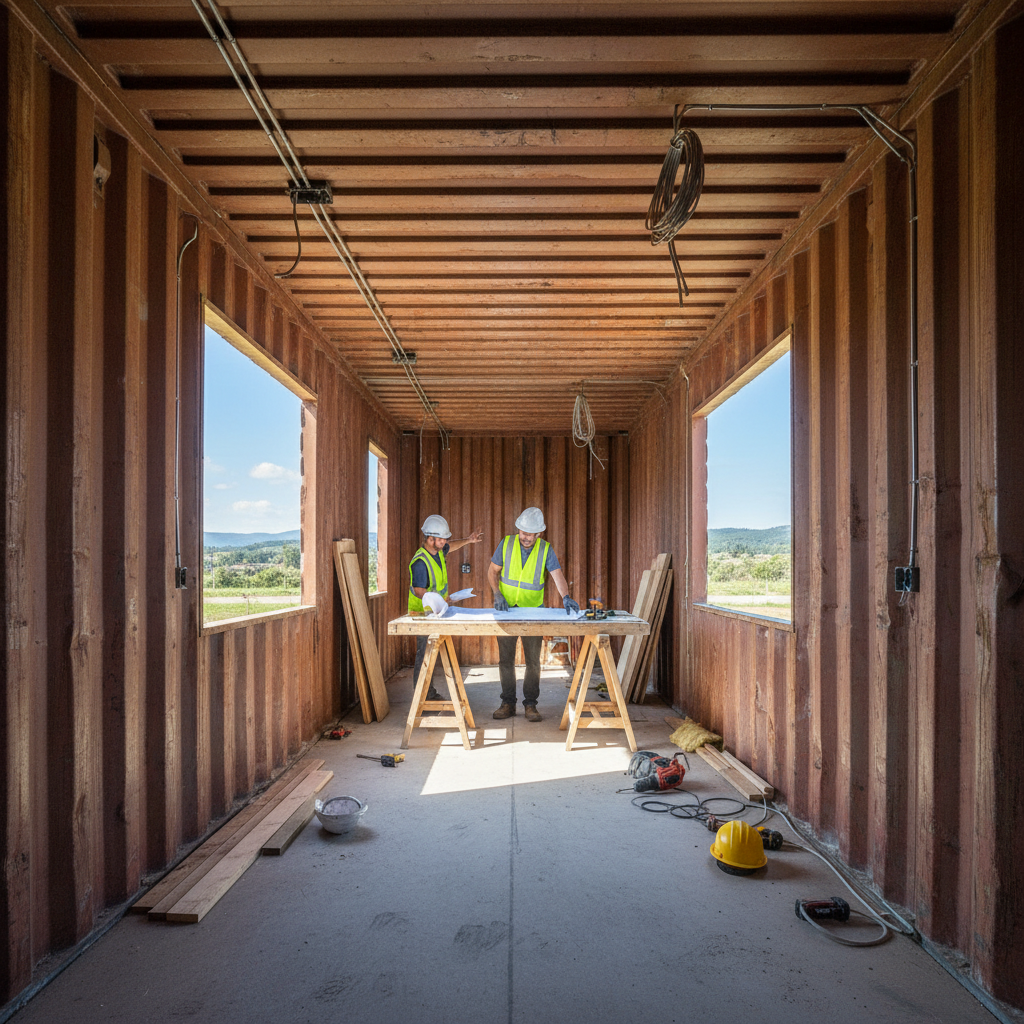
Know What's
Inside the Walls
Before You Sign.
Certified structural assessments for shipping container homes. Whether you're buying off Zillow, mid-CONEX build, or need a report your insurer will actually accept — Gauge delivers.
Get Your Scope & Price
Before You Commit.
Three inputs. Instant results. No sales call required — see exactly what your inspection covers and what it costs.
Configure Your Inspection
Your estimate appears here
Select your container count, modification level, and county to generate your inspection scope and price range.
Five Systems.
Zero Guesswork.
Every Gauge report covers all five structural systems — not just the ones that are easy to access.

Structural Integrity
Every weld, every cut, every corner post — assessed against IICRC and ICC container conversion standards.
- Corner casting & ISO fitting condition
- Weld quality at all modification points
- Corten steel wall deformation mapping
- Roof load rating verification
- Stack capacity after cuts
Most common finding: Improper header reinforcement after window cuts (found in 61% of inspections)
Moisture & Corrosion
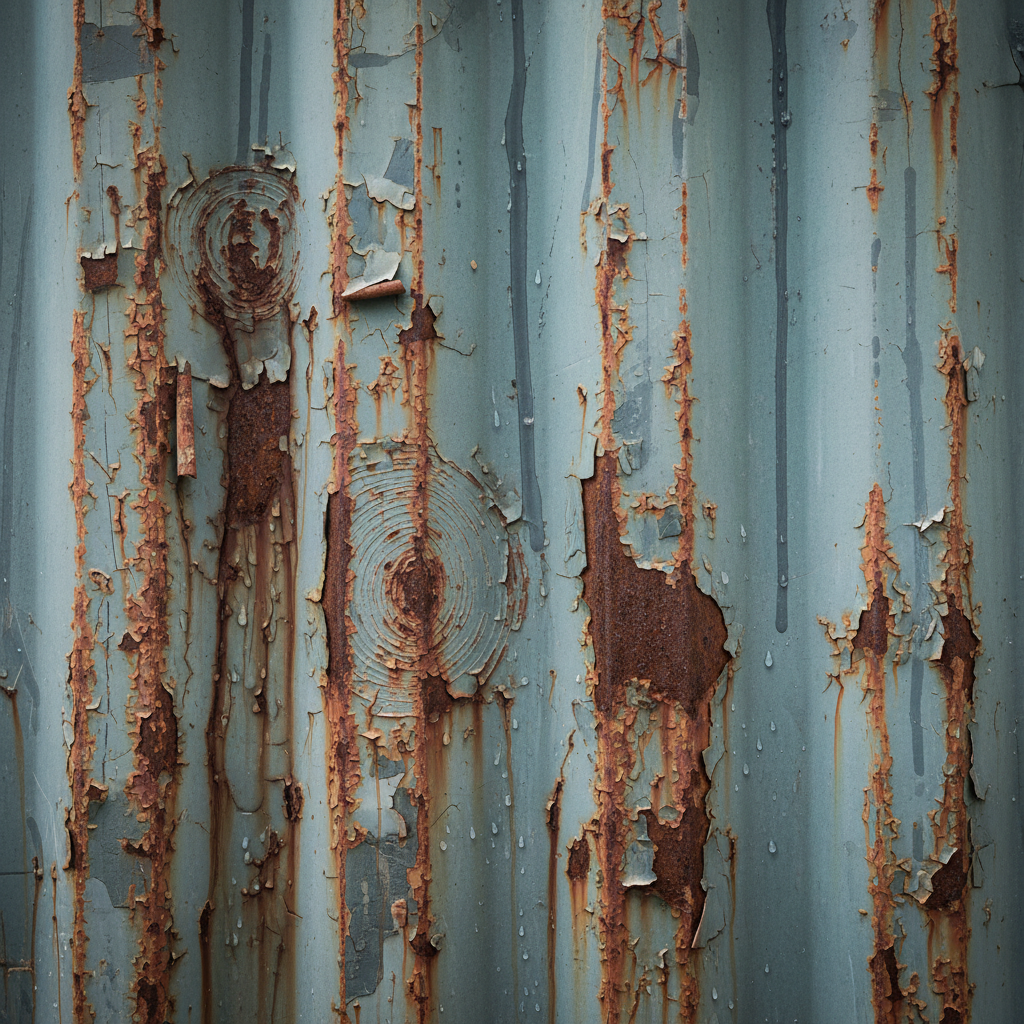
Rust is the enemy. We map corrosion depth, identify condensation traps, and flag penetrations that will leak.
- Surface rust vs. through-wall corrosion
- Thermal bridging condensation points
- Penetration flashing integrity
- +1 more checks
⚑ Active condensation behind spray foam (found in 43% of full residential builds)
Electrical & Plumbing Rough-In
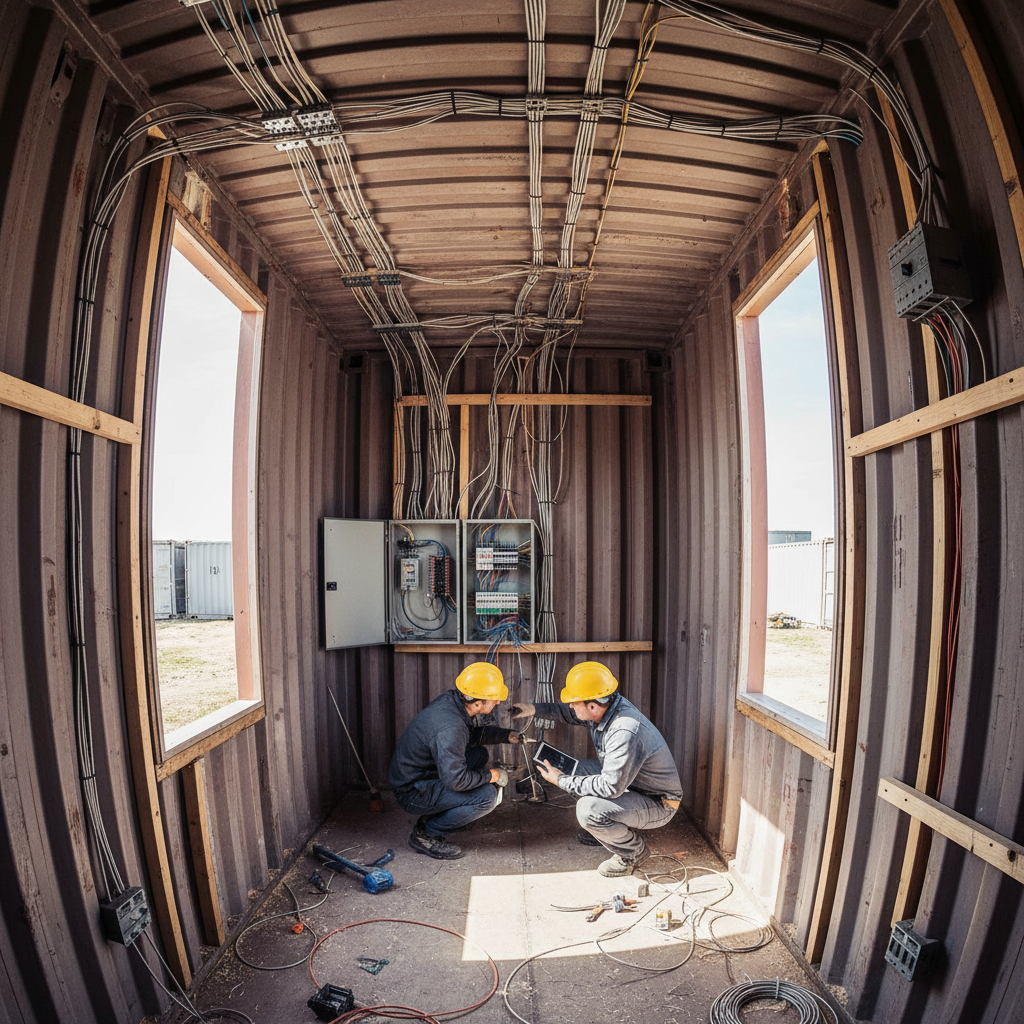
County sign-off starts here. We verify your rough-in against NEC and local jurisdiction amendments before walls close.
- Panel sizing & grounding continuity
- Conduit routing through steel walls
- GFCI/AFCI placement compliance
- +2 more checks
⚑ Missing equipment grounding conductor at panel (found in 38% of owner-builds)

Thermal Envelope
Steel conducts heat 400× faster than wood framing. Your insulation strategy determines whether this home is livable.
- Thermal break continuity at framing
- Spray foam adhesion & coverage
- Vapor barrier placement (climate-specific)
- +1 more checks
⚑ Thermal bridging at floor joists reducing effective R-value by ~40% (found in 52% of builds)
Foundation & Leveling
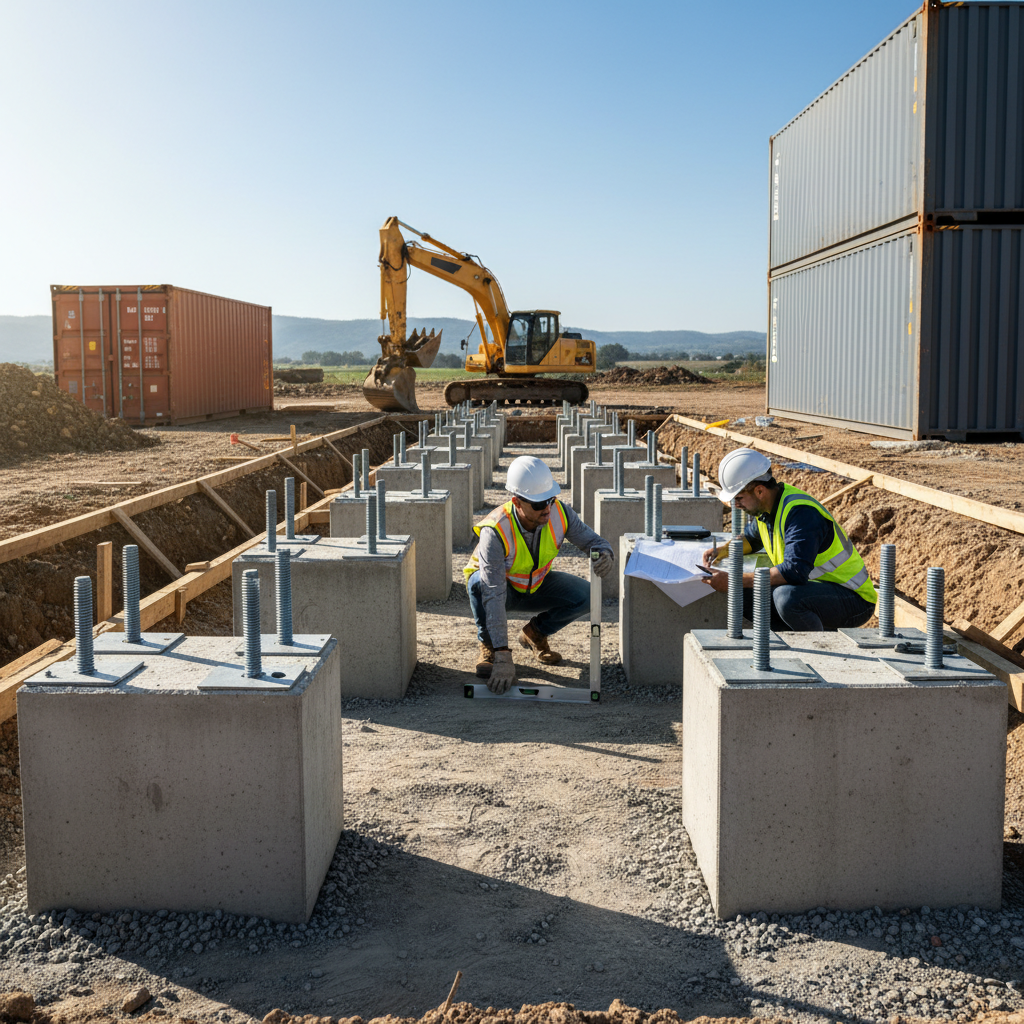
A container on unlevel footings transfers stress to every weld and door frame. We verify bearing points and anchor compliance.
- Footing bearing area & frost depth
- Corner post load transfer verification
- Anchor bolt pattern & embedment
- +1 more checks
⚑ Point-loaded footings under mid-span cuts — not designed for concentrated load (found in 29% of builds)
What We've Caught.
Before It Became Your Problem.
Real findings from real Gauge inspections. Names removed. Problems documented exactly as found.
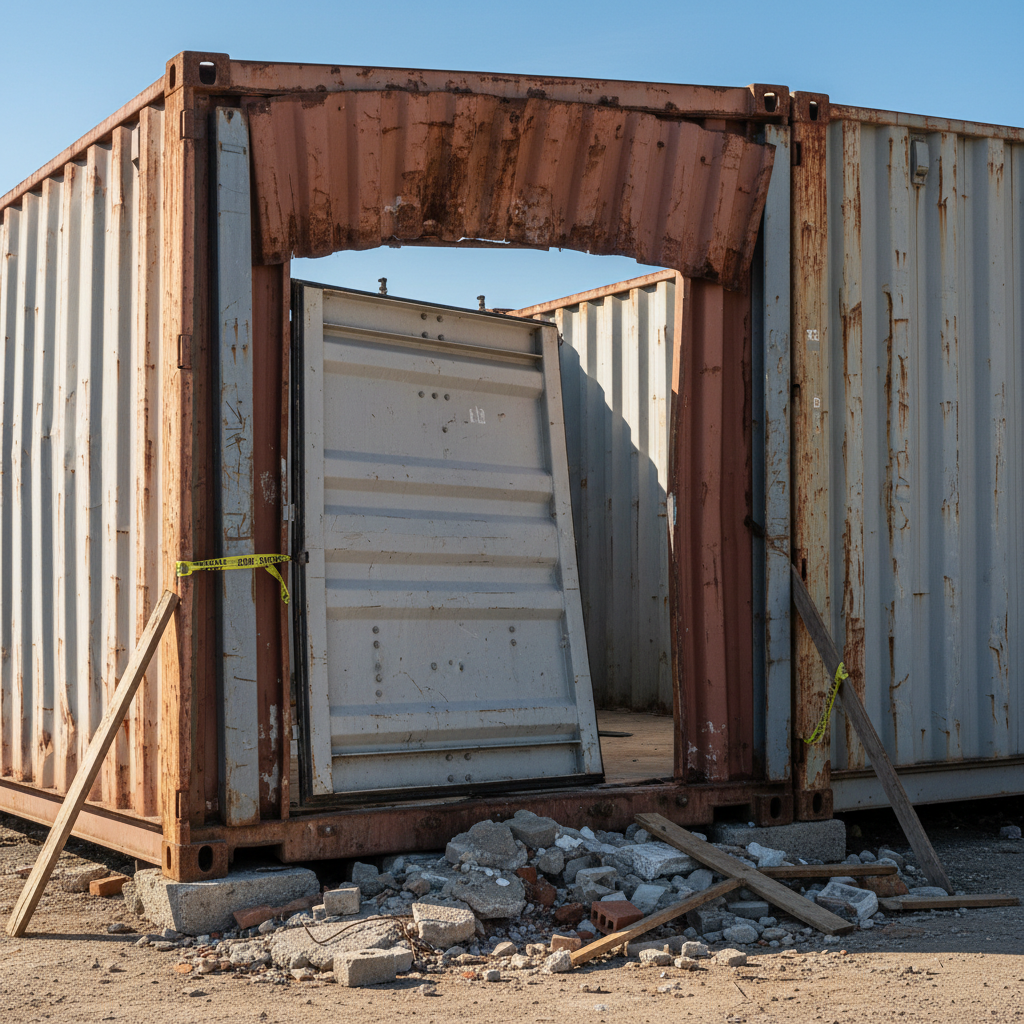
Header beam absent above 4ft door cut
Owner-builder removed 48" of wall corrugation for entry door without installing structural header. Roof load transferring directly through door frame.
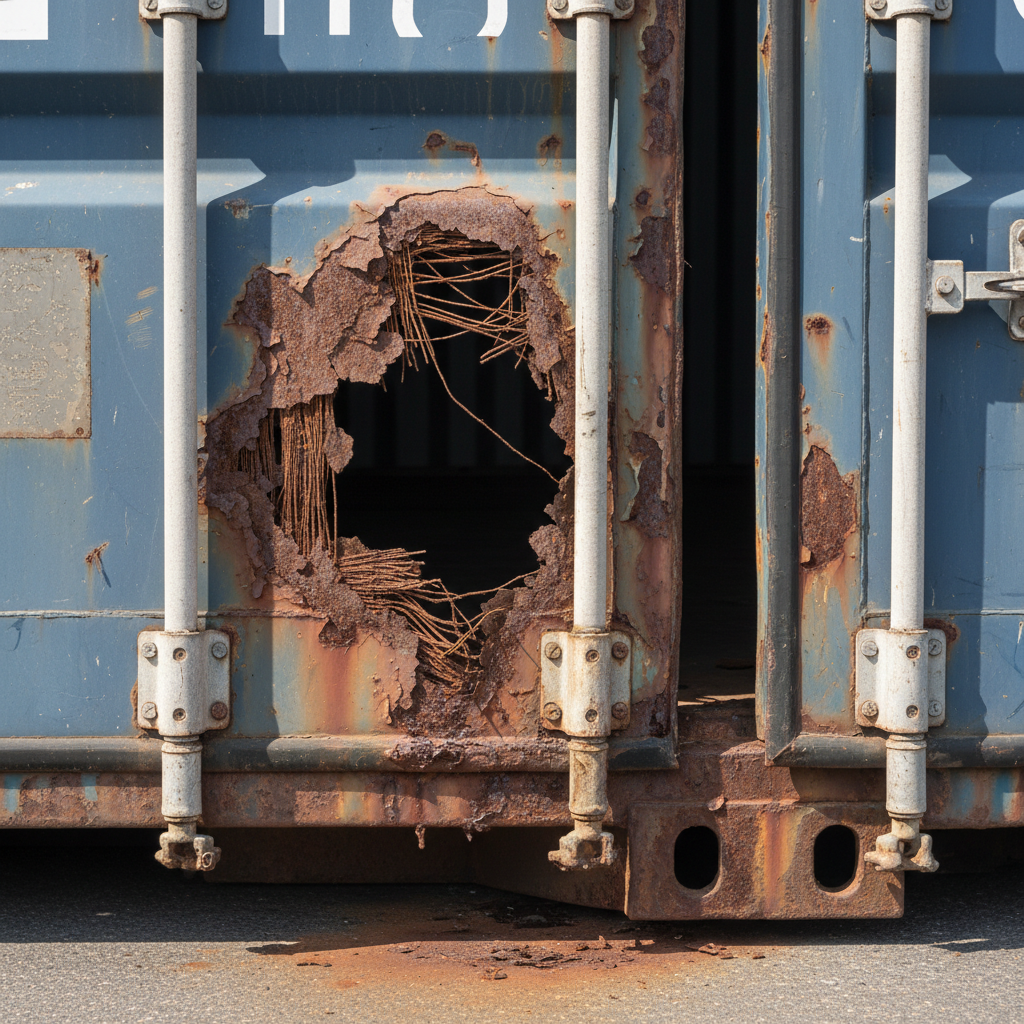
Through-wall corrosion at cargo door hinge
Original cargo door hinges retain water. Corrosion has progressed through full wall thickness — 3/16" Corten now measures 1/32".
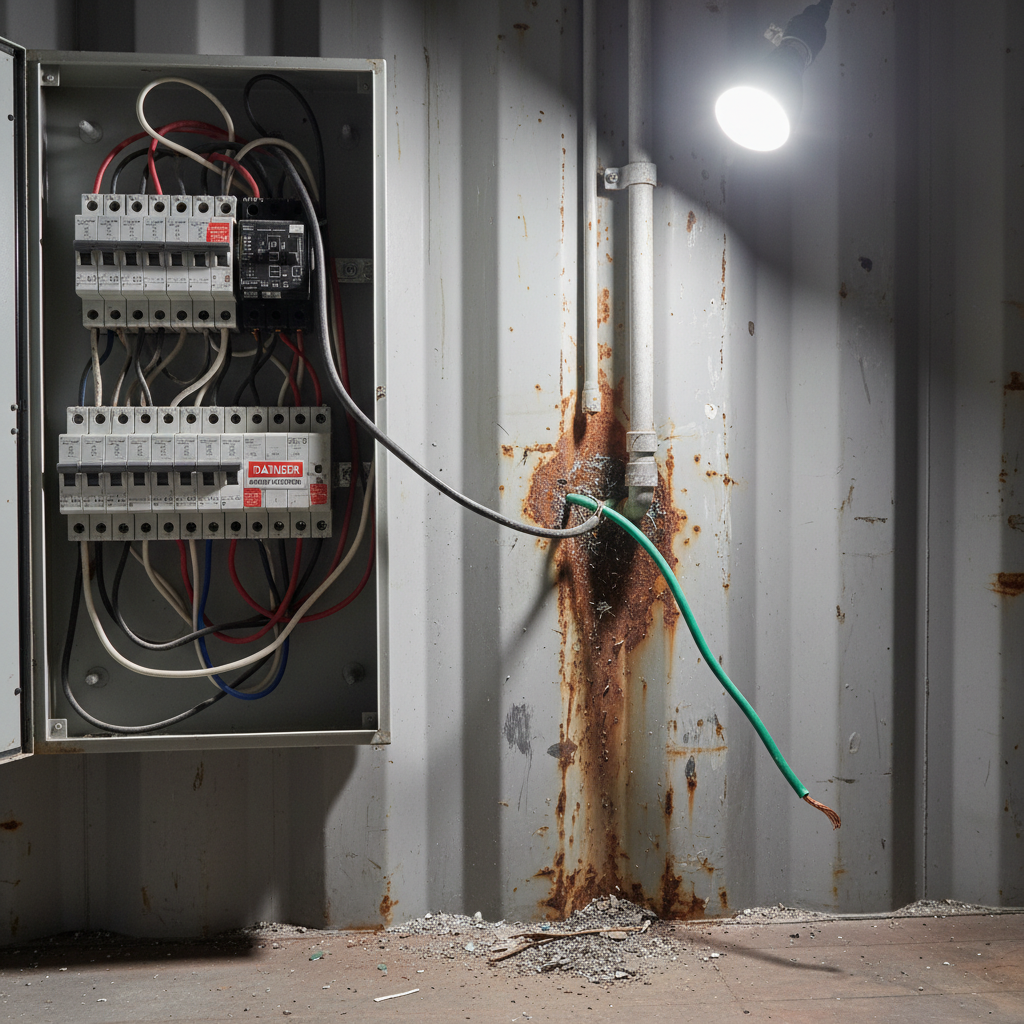
Ungrounded panel bonded to container chassis
Main panel ground wire attached to container frame — not to driven ground rod. Creates shock hazard whenever container is on non-conductive footings.
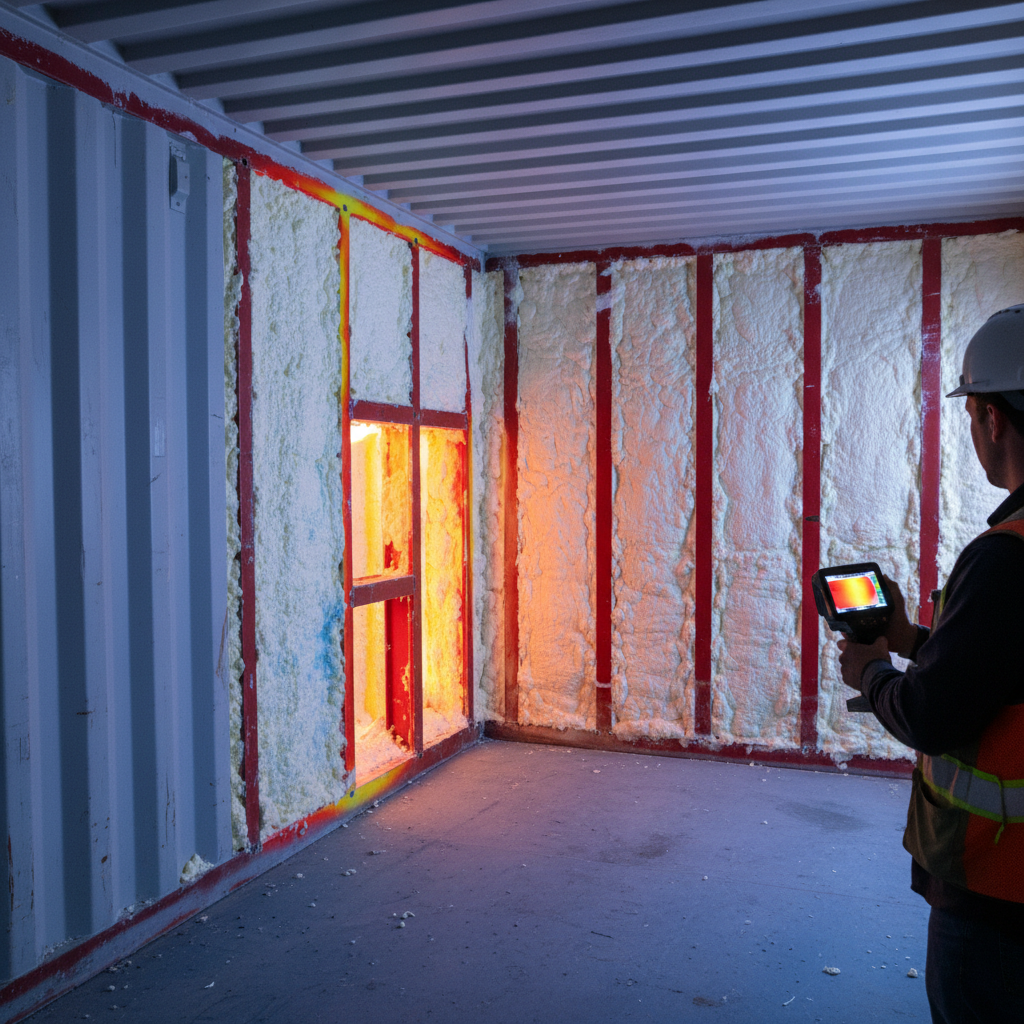
Spray foam gaps at floor joist penetrations
Spray foam application missed steel floor joist flanges — 2" continuous thermal bridge running full container length. Effective R-value drops from R-21 to R-12.
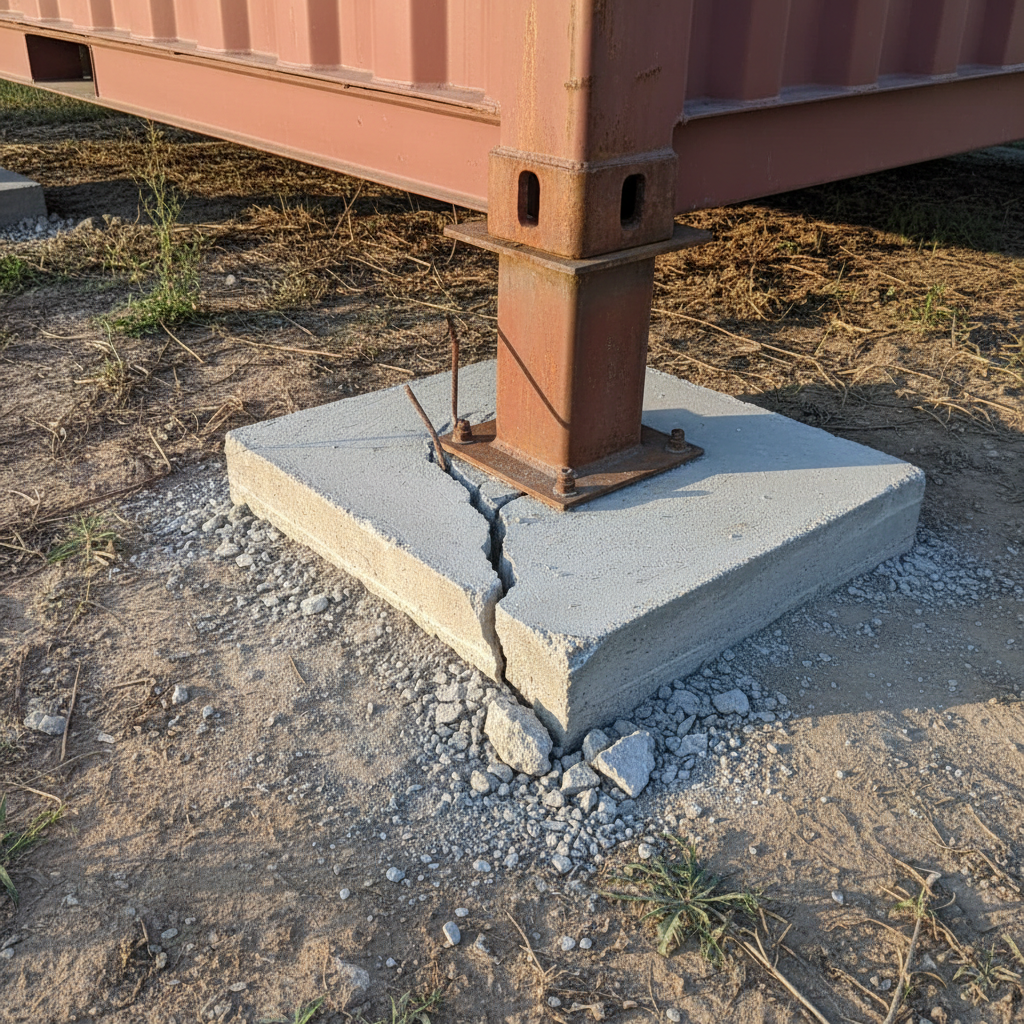
Point-loaded footing under mid-span cut
Window opening cut at container mid-span created concentrated load point. Footing beneath is 12"×12" — undersized for the load. Visible foundation crack after one winter.
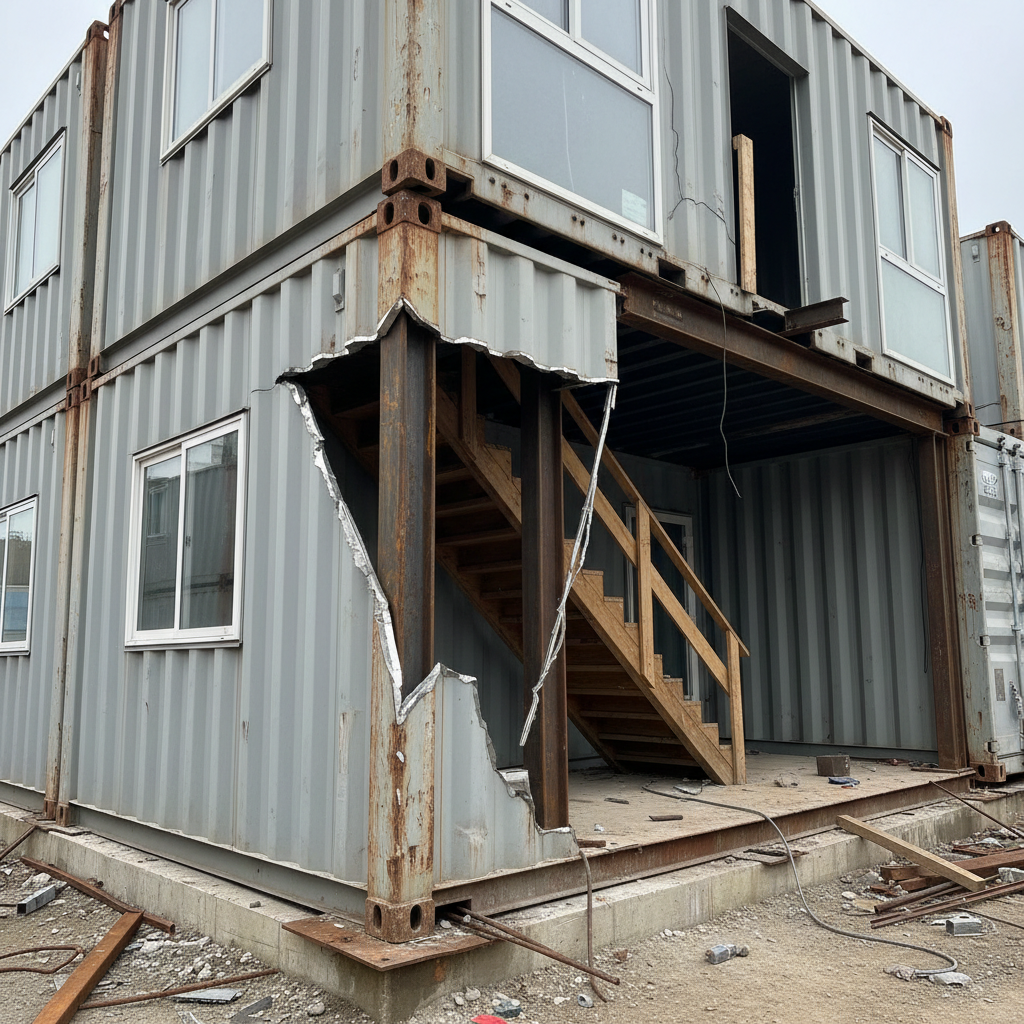
Corner post cut for stairwell — unstacked unit
Multi-unit stack had lower container corner post partially removed for interior stair access. Post is the primary load path for 18,000 lbs of upper unit.
Don't let these become your findings.
Every one of these was caught before closing, before permitting, or before insurance denial.
The Inspector Behind
Every Report.

Marcus Webb
Licensed Inspector · Container Conversion Specialist
847 inspections completed since 2019
Former structural engineer turned full-time container home inspector. I've been inside more converted CONEX boxes than most contractors have built — which means I know exactly where the shortcuts are taken and what they cost downstream.
From Booking to Report: What to Expect
Submit Your Property
Provide the address, container count, and current stage. We confirm jurisdiction and availability within 4 business hours.
On-Site Inspection
We arrive with laser level, moisture meter, thermal camera, and 40-point checklist. Typical inspection takes 2–4 hours depending on scope.
Certified Report Delivery
PDF report with annotated photographs, deficiency ratings (Critical / High / Moderate / Advisory), and remediation guidance. Delivered within 48 hours.
County-Ready Documentation
Report formatted for submission to building department. Includes inspector license number, signature, and jurisdiction-specific code references.
See a sample certified report
Full 38-page PDF with annotated photos and deficiency ratings
Ready to Know What's
Actually Inside?
Fill out the form below. We'll confirm your date within 4 hours and send a pre-inspection questionnaire to make sure we arrive prepared.
Free: The 12-Point Container Home Checklist
Not ready to book? Download the same checklist Gauge inspectors use on-site. Evaluate your container before calling anyone.
- Structural red flags to look for
- Corrosion severity grading guide
- Questions to ask before buying
- County permit checklist by state
Why Gauge
Ready to inspect?
Confirm within 4 hours